Leave a Message

Thank you for your message. We will be in touch with you shortly.

106 WOODSIDE AVENUE
106 WOODSIDE AVENUE
106 WOODSIDE AVENUE
106 WOODSIDE AVENUE
106 WOODSIDE AVENUE
106 WOODSIDE AVENUE
106 WOODSIDE AVENUE
106 WOODSIDE AVENUE
106 WOODSIDE AVENUE
106 WOODSIDE AVENUE
106 WOODSIDE AVENUE
106 WOODSIDE AVENUE
106 WOODSIDE AVENUE
106 WOODSIDE AVENUE
106 WOODSIDE AVENUE
106 WOODSIDE AVENUE
106 WOODSIDE AVENUE
106 WOODSIDE AVENUE
106 WOODSIDE AVENUE
106 WOODSIDE AVENUE
106 WOODSIDE AVENUE
106 WOODSIDE AVENUE
106 WOODSIDE AVENUE
106 WOODSIDE AVENUE
106 WOODSIDE AVENUE
106 WOODSIDE AVENUE
106 WOODSIDE AVENUE
106 WOODSIDE AVENUE
106 WOODSIDE AVENUE
106 WOODSIDE AVENUE
106 WOODSIDE AVENUE
106 WOODSIDE AVENUE
106 WOODSIDE AVENUE
106 WOODSIDE AVENUE
106 WOODSIDE AVENUE
106 WOODSIDE AVENUE
106 WOODSIDE AVENUE
106 WOODSIDE AVENUE
106 WOODSIDE AVENUE
106 WOODSIDE AVENUE
106 WOODSIDE AVENUE
106 WOODSIDE AVENUE
106 WOODSIDE AVENUE
106 WOODSIDE AVENUE
VIEW PHOTOS
$899,000

106 WOODSIDE AVENUE

4 Beds 4 Baths 2,295 Sq.Ft. 4,800 Sq.Ft.

Description

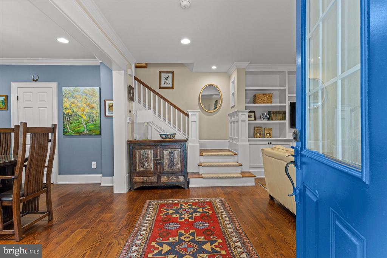
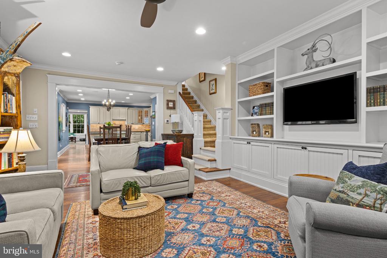
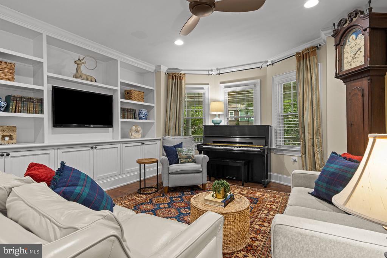
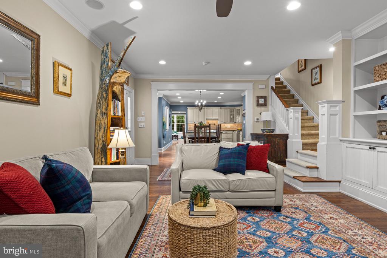
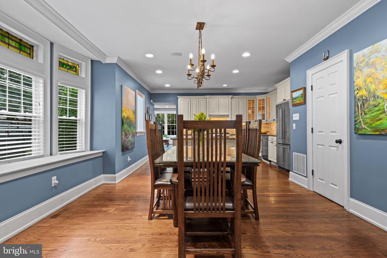
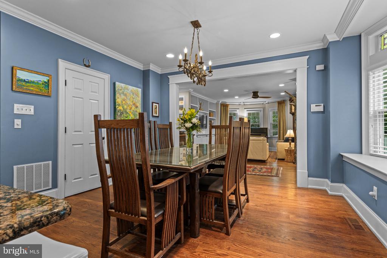
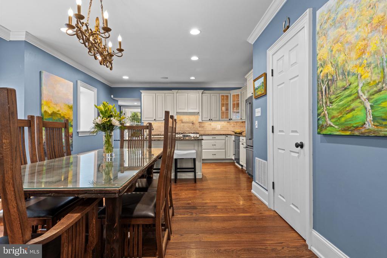
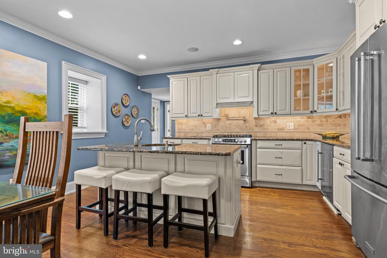
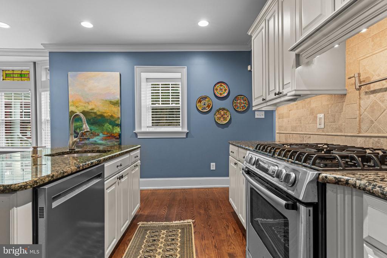
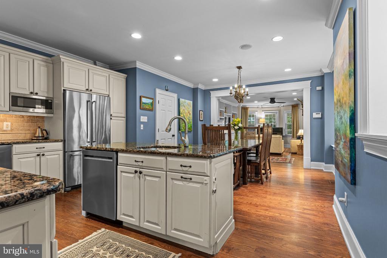
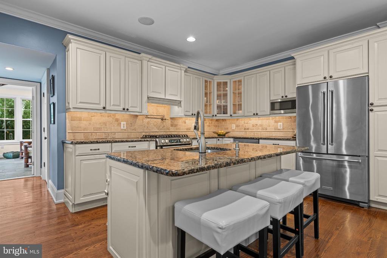
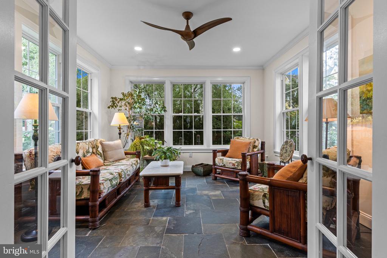
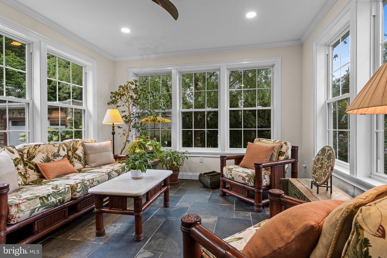
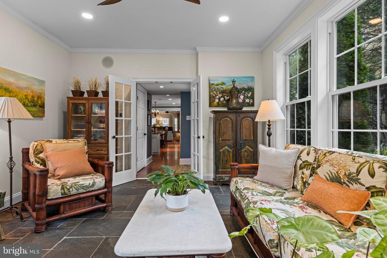
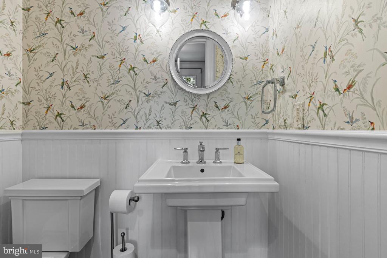
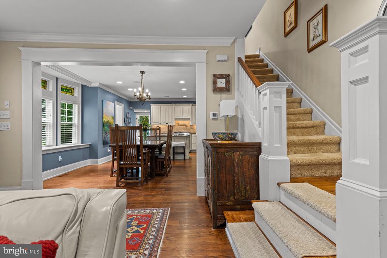
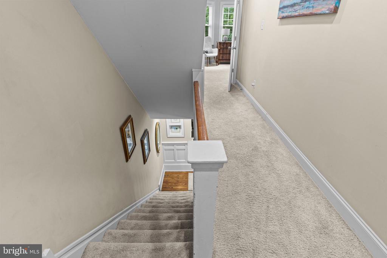
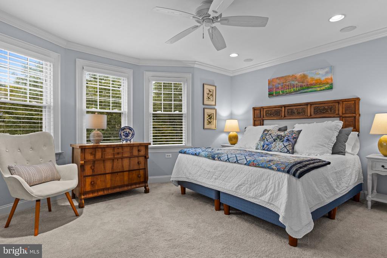
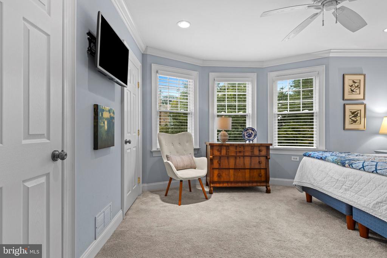
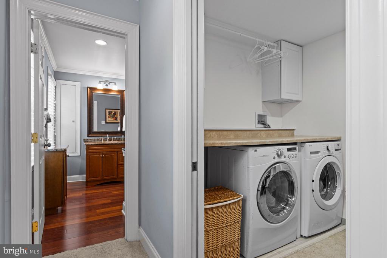
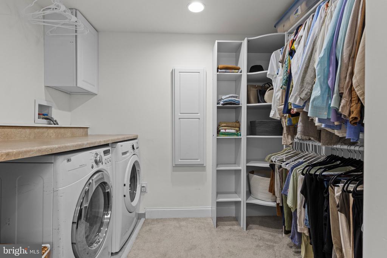
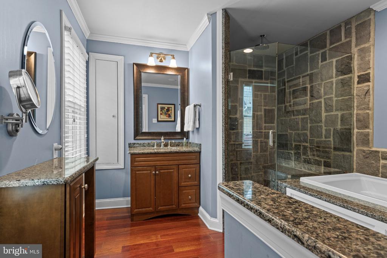
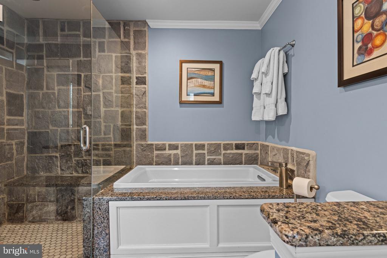
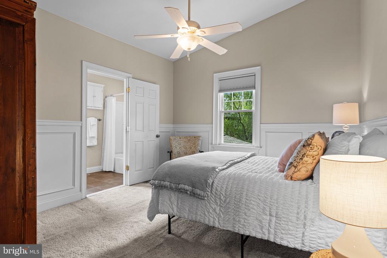
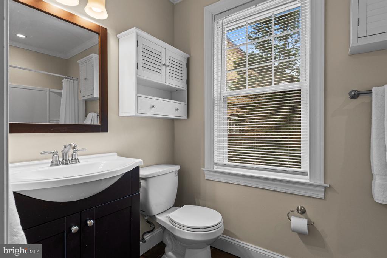
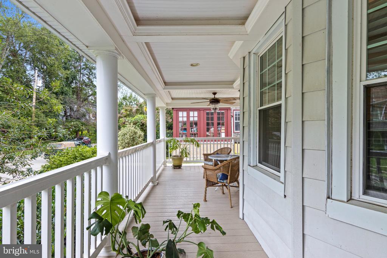
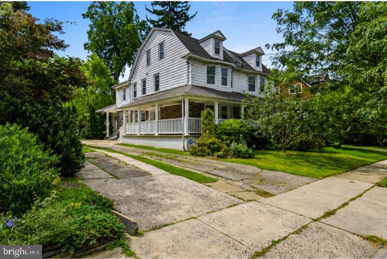
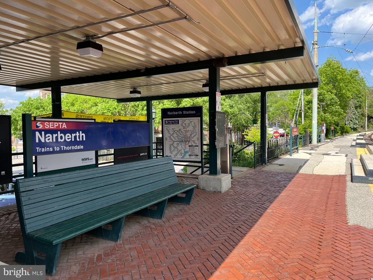
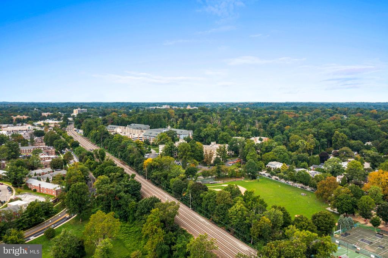
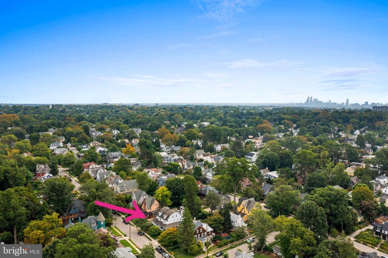
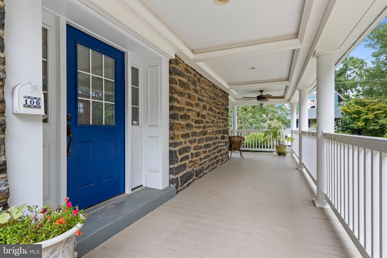
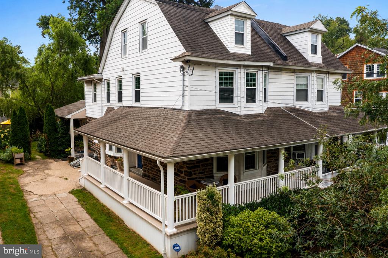
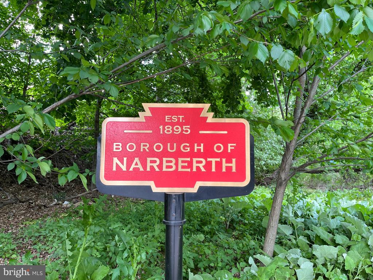
Don't miss a rare opportunity to own this elegant and spacious home on the desirable south side of Narberth. Ideally situated on a quiet tree-lined street just two blocks from downtown Narberth and the train station, you get both convenience and peace in this charming location. A beautiful wraparound porch with recessed lighting offers a space for relaxation and opens to the inviting entry hall. Once inside, you are welcomed by gleaming hardwood floors, neutral decor, classic millwork, abundant natural light, and designer lighting. To the right, the spacious Living Room features custom built-ins, while a bay window with vintage stained-glass transoms highlights the Dining Room to the left. The open floor plan then leads you to the heart of the home, a thoughtfully designed Kitchen for both everyday living and entertaining. It features high-quality Bosch and KitchenAid appliances, complemented by extensive cabinetry, granite countertops, a beverage refrigerator, and an oversized island. Off the Kitchen, a rear hall leads to French doors and the jewel of the home: a stunning all-season sunroom, with large double-pane windows and in-floor slate heating, offering exceptional flexibility as a family room, home office, music room, or playroom. A tastefully renovated Powder Room with designer wallpaper completes the main level. Upstairs, the spacious Primary Bedroom suite is enhanced by a custom walk-in closet which conveniently houses the washer and dryer. The luxurious en suite full bath offers a separate shower and Kohler spa tub. Bedroom 2 features a closet with custom organizers and en suite
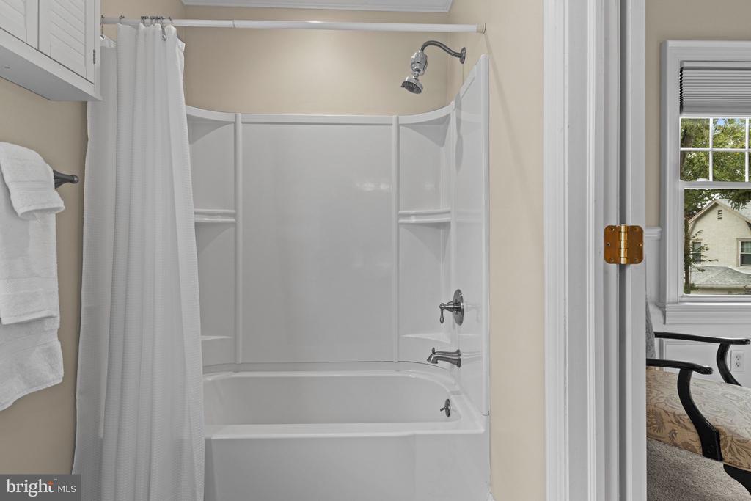
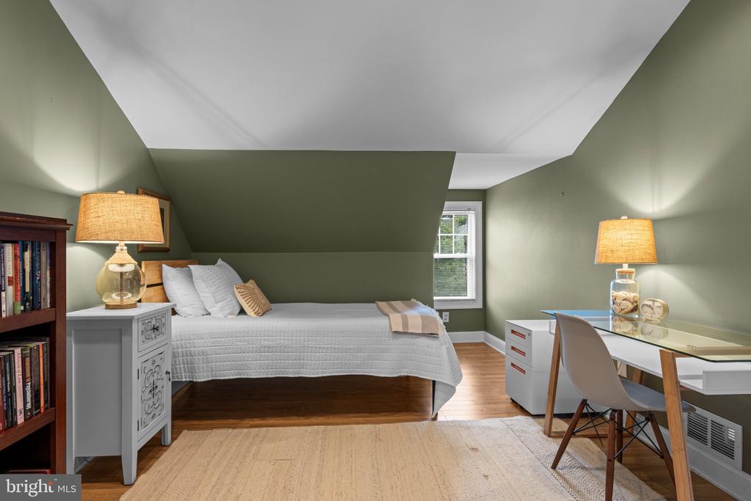
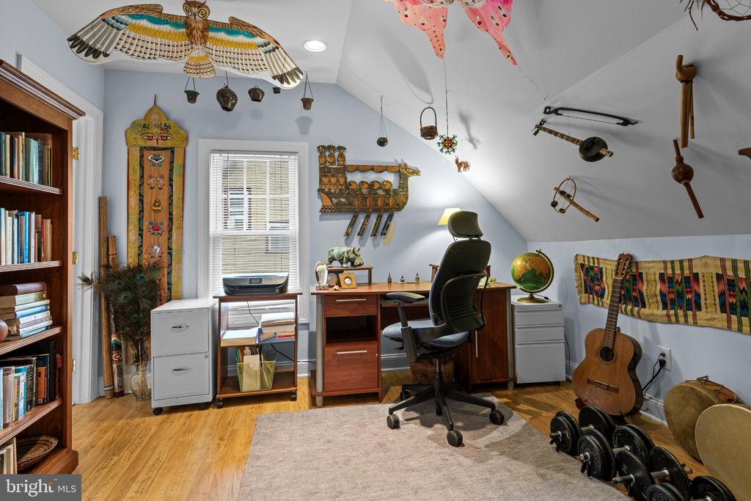
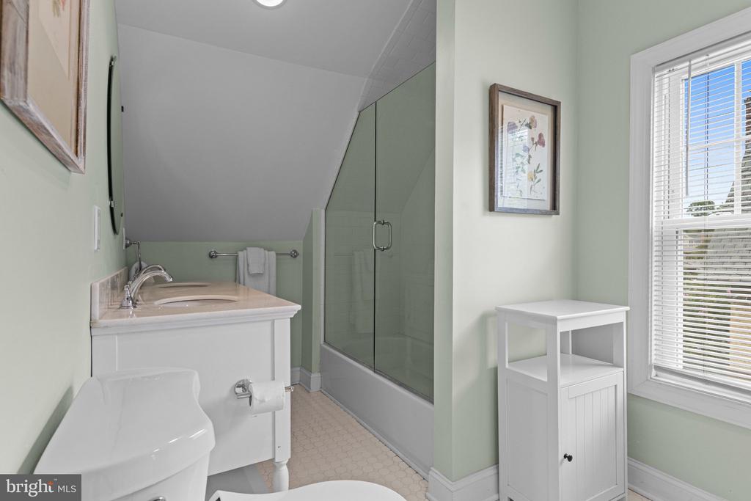
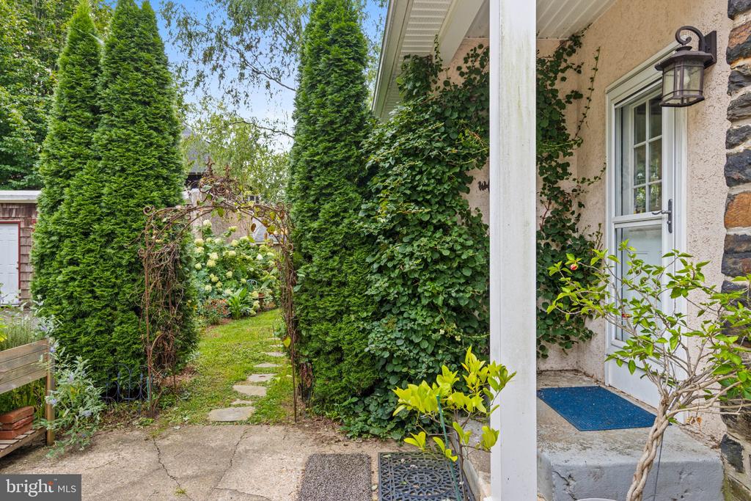
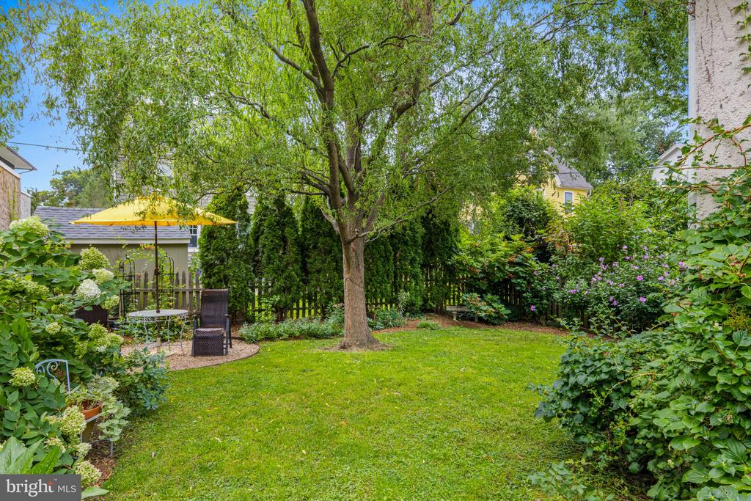
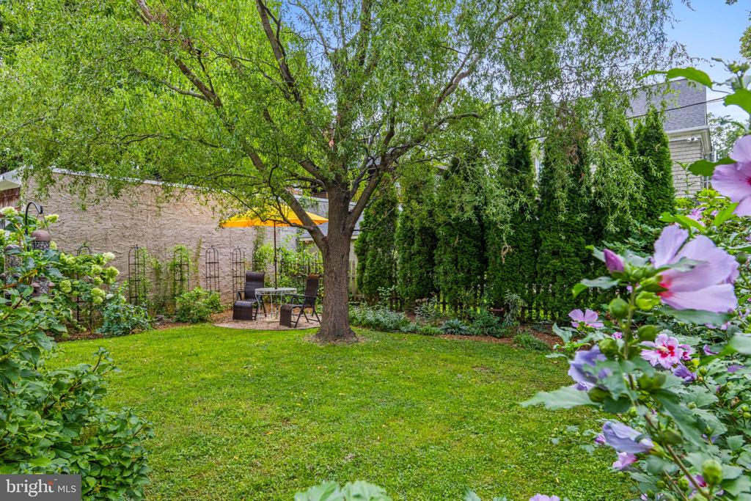
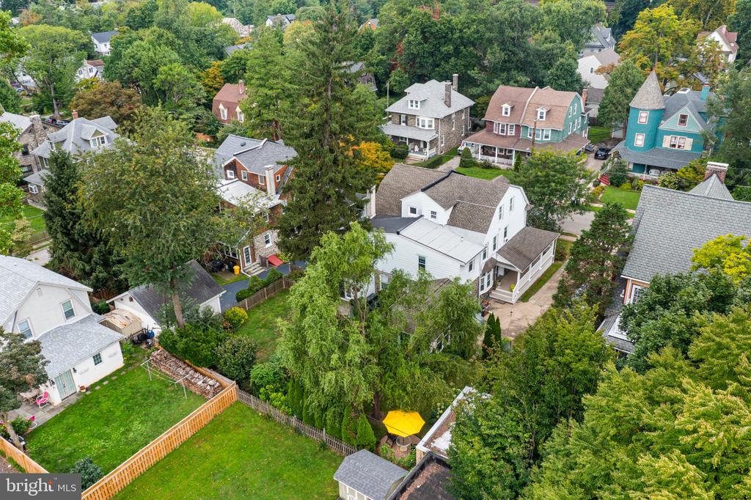
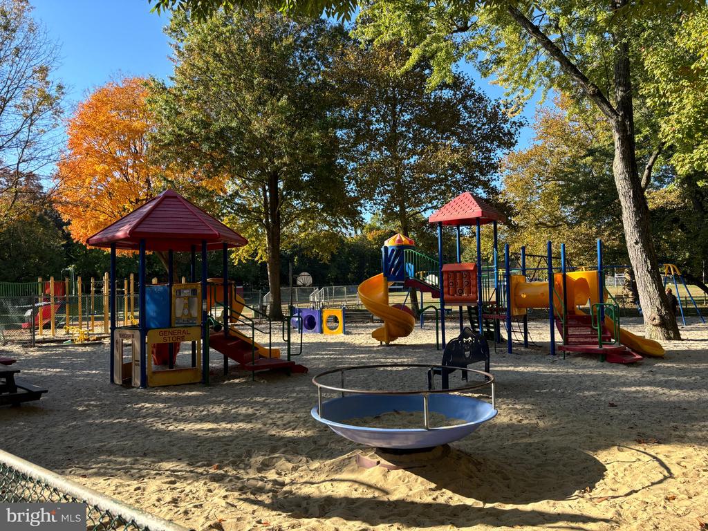
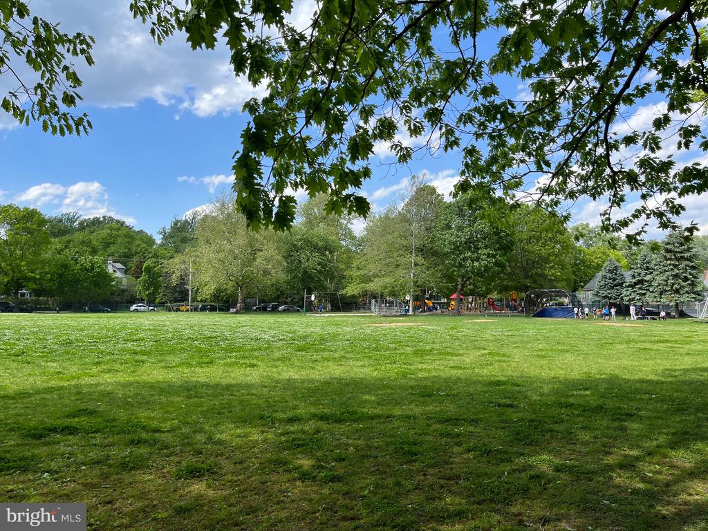
access to a beautifully renovated 2nd Full Bathroom. The third floor offers two additional Bedrooms, each with its own closet and Jack-n-Jill access to another tastefully appointed 3rd Full Bathroom. The Basement provides abundant storage, Bilco door access to the driveway, and a basement waterproofing system. Step outside and discover one of the home's most special features: a private garden retreat. Stroll through a charming archway to enjoy a secluded haven with flowers, mature plantings and arborvitae. This is a tranquil place to garden, entertain or just relax in nature. Ideally located in the heart of Narberth and within the highly regarded Lower Merion School District, this home is just steps from parks, shopping, train stations, and
restaurants in both Narberth and Wynnewood. Enjoy the coveted Main Line lifestyle with easy access to Center City Philadelphia, Philadelphia International Airport, major corporate centers, and regional transportation, with 30th Street Station just a few train stops away. Beautifully maintained, thoughtfully updated and exceptionally well-located, this is the kind of Narberth home that rarely comes along.
Share Property

Location

106 WOODSIDE AVENUE, NARBERTH, PA 19072

Status

Coming Soon
Tracy Pulos

Tracy Pulos

TITLE

Real Estate Salesperson

Mark  Pulos

Mark Pulos

TITLE

Real Estate Salesperson

Property Amenities

Interior
Laundry room Upper Floor
Appliances Built-In Microwave, Built-In Range, Dishwasher, Disposal, Dryer, Range Hood, Refrigerator, Stainless Steel Appliances, Washer, Water Heater
Flooring Wood, Engineered Wood, Carpet
Total Bedrooms: 4
Half Bathrooms: 1
Full Bathrooms: 3
Other Interior Features Bathroom - Jetted Tub, Bathroom - Stall Shower, Bathroom - Tub Shower, Built-Ins, Ceiling Fan(s), Crown Moldings, Floor Plan - Open, Kitchen - Island, Primary Bath(s), Recessed Lighting, Wainscotting, Walk-in Closet(s), Wood Floors
Area & Lot
Total area 2,295 Sq.Ft.
Lot Area 4,800 Sq.Ft.
Living area 2,295 Sq.Ft.
MLS® ID PAMC2193116
Year Built 1910
School District LOWER MERION
Middle School BALA CYNWYD
Elementary School MERION
View Description Garden/Lawn
Architecture Styles Traditional
Type Residential
Status Coming Soon
Exterior
Stories 3
Pool No Pool
Air conditioning Central A/C
Heat type Radiant, Forced Air
Disability Features None
Water Source Public
Sewer Public Sewer
Other Exterior Features Sidewalks
Parking Driveway
Lot Features Landscaping, Rear Yard, Front Yard, Level
Roof Shingle
Finance
Sales Price $899,000
Real Estate Tax $8,370 yearly

Mortgage Calculator

Estimate your monthly mortgage payment, including the principal and interest, property taxes, and HOA. Adjust the values to generate a more accurate rate.

All estimates are provided for informational purposes only. Actual amounts may vary.
$0,000 Your Payment 20 15 65
$0,000 Your Payment

Lower Merion - do not delete

Work With Us

We pride ourselves in providing personalized solutions that bring our clients closer to their dream properties and enhance their long-term wealth. Contact us today to find out how we can be of assistance to you!